A month into two thousand and eleven and gears of studio are turning again. The Christmas hangover is
long gone, hand ins dealt with (for now) and it is time to get stuck in. Feeling
rev’d up I thought an inspirational trip was in order. This began on a
typically overcast and perhaps, unusually cold day in Leicester.
The university campus is marked in the
skyline of the city by Stirling’s distinctive red tiled engineering building.
As it was the weekend the building was closed, so I was left to gawp in from
the outside of this unpopulated relic. The lack of people combined with the
desolate surroundings, gave an objective impression similar to that of viewing
one of Stirling’s axonometric drawings in a textbook. This building defiantly
shows it’s age and I’m sure the users will hate it, but from where I was
standing the experience was quite thrilling. I was particularly impressed by the articulation of the
entrance and mezzanine levels in giving a human scale to the tower and huge
programme.


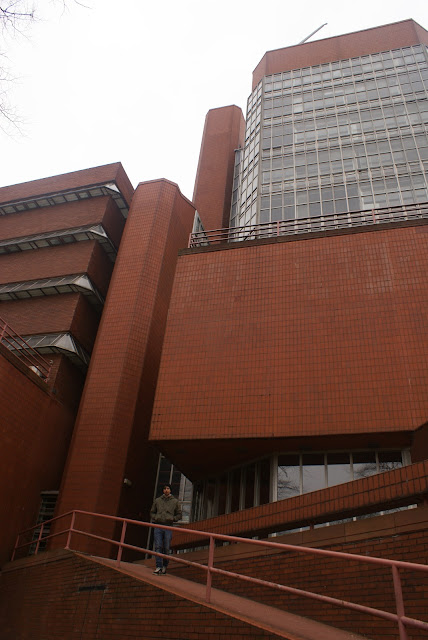


Perhaps the one place you're not meant to stand?
No one knows how to party like those
engineers. Paper plates and half drunk larger is just soo Postmodern.
only for thin humans
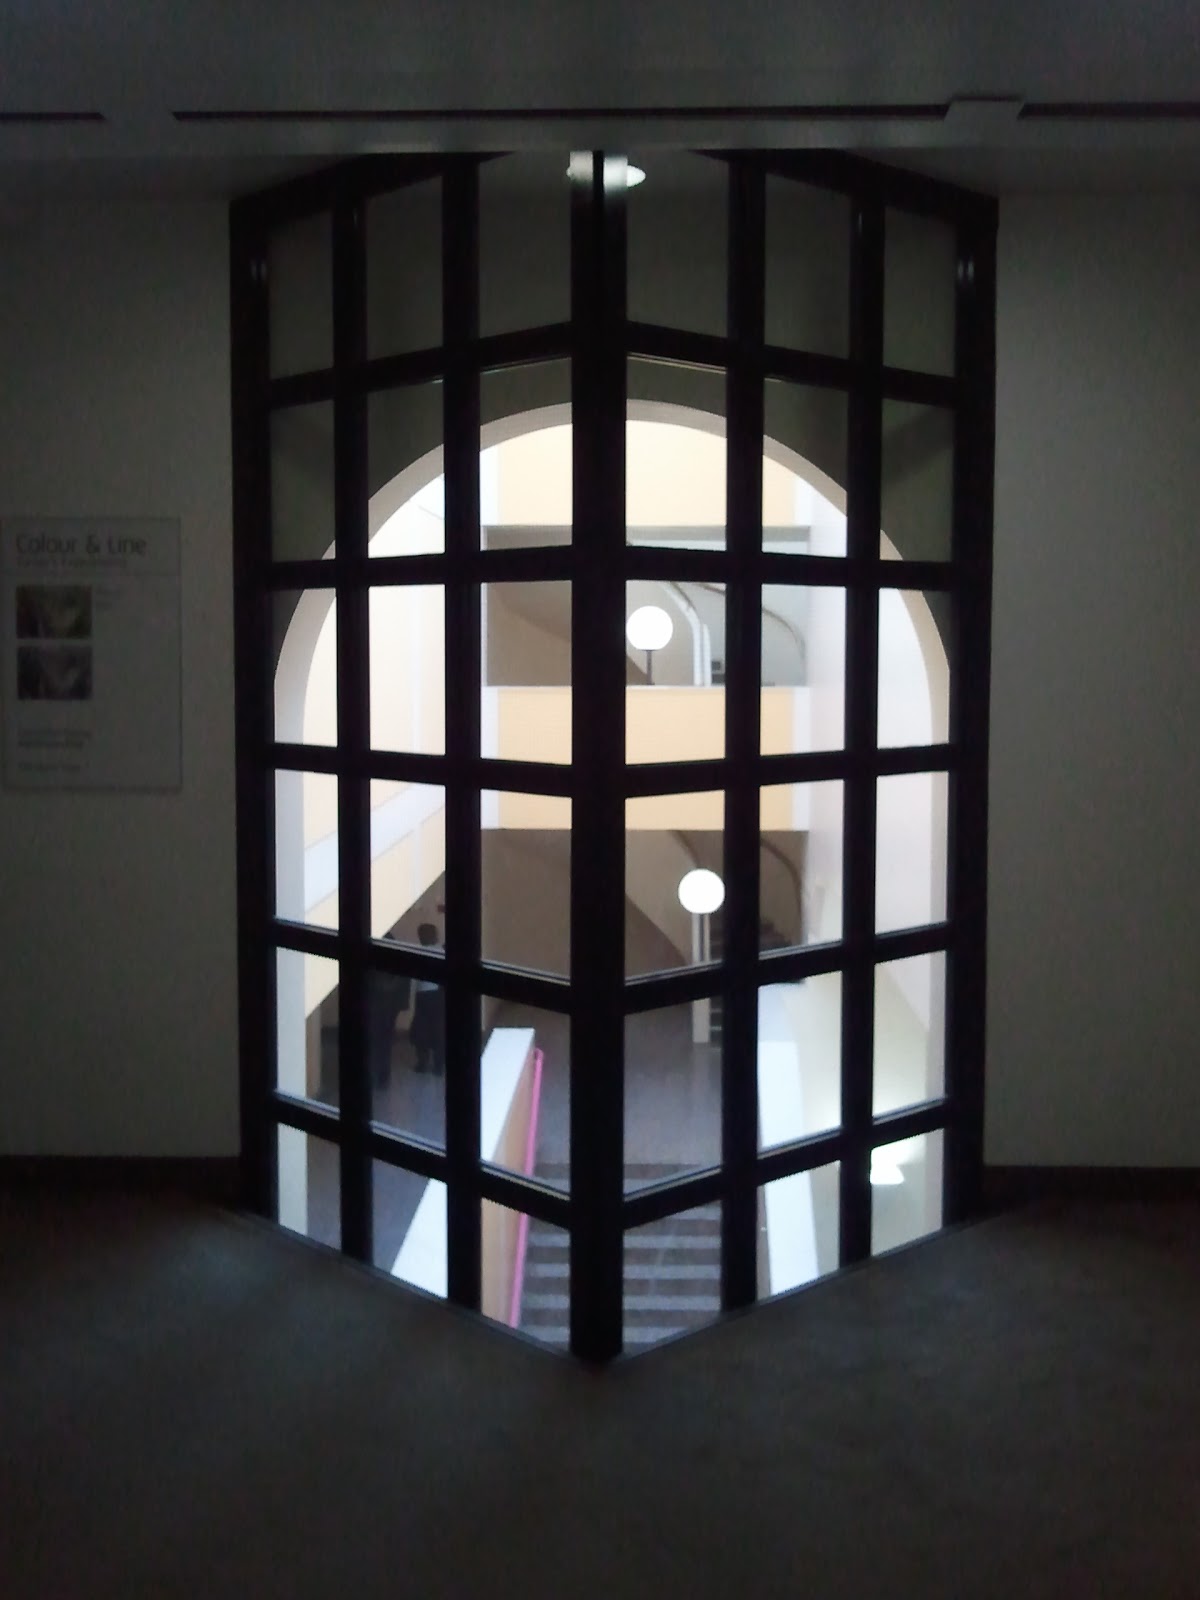
The next stop was the Clore gallery at
Millbank. I first visited this building when I was even earlier into my architectural career. It was good to see with fresh
and slightly better trained eyes. At least I didn’t get stuck in the revolving
door this time. The pictures here were quite hastily taken on my camera phone
as I perused the fantastic entrance sequence up to the galleries. The entrance
itself was quiet, the reception attendant almost seemed surprised at the arrival of a visitor.
The Turner galleries, by contrast were as busy as ever and probably more
densely packed than the halls of the Tate proper. This does make me wonder how
many people actually use and experience entry through the pyramidal ingress.
This was a colorful and warming contrast to the previous day’s visit and just
as pleasing.
O
ld meets new. Waste meets bin.
Turner's Sketchbook